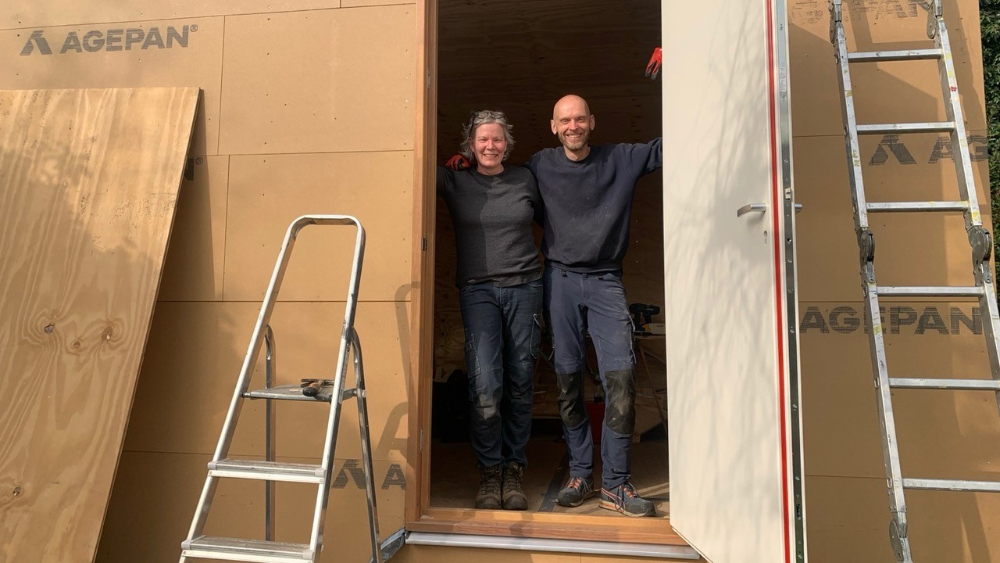
Architect and building biologist Nathalie Groot Kormelink normally focuses solely on designing buildings and renovations. But recently, she and her friend Jan Willem started building a shed ‘for fun’. ‘I’m coming across things I’d never really thought about before.’
Nathalie, you’re building a shed?!
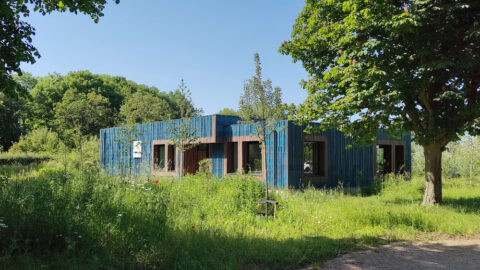
“Yes. Jan Willem wanted a shed – or rather, a place where he could work as a furniture maker. A workshop, in other words. These days, it’s quite difficult to find a contractor or carpenters, and labour is also the biggest cost in a project like this. So I jokingly said: ‘Why don’t we just do it ourselves?’ He’s handy, I’m handy. And so, whenever we have some spare time, we’re now building a shed in the garden behind a house in a residential neighbourhood in Enschede. And we’re thoroughly enjoying it.”
You’re building according to the principles of building biology. What are those again?
“Building biology is based on 25 guidelines that provide a framework for creating healthy, natural, sustainable and attractive living environments. These guidelines are divided into five main themes: indoor climate, building materials and interiors, design and architecture, environment/energy/water, and the eco-social living environment. Building biology is characterised by an integrated approach, because everything is interconnected. In short, you could say that building biology focuses on the relationship between architecture, culture, the environment and people.”
Was Jan Willem immediately on board with that approach?
“We discussed it thoroughly beforehand. Jan Willem will be using the shed as a workspace, which means he’ll be spending a lot of time there every week. So having a pleasant indoor climate is important. The materials – all biobased – do cost a little more, but he immediately recognised the added value, both for his own health and wellbeing and for the environment. The space is currently being fitted out as a workshop, but with a few modifications it could easily be converted into a tiny house or an annexe for multigenerational living in the future.”
Does it comply 100% with the principles of building biology?
“Unfortunately, the roof insulation doesn’t. With a flat roof, it’s still difficult to use entirely biobased materials. That has to do with condensation. You have to make sure the dew point is positioned correctly so that moisture doesn’t enter the material. So, in addition to wood-fibre insulation, we had to add a layer of PIR insulation. In total, the insulation is around 25 centimetres thick.”
Is construction going according to plan?
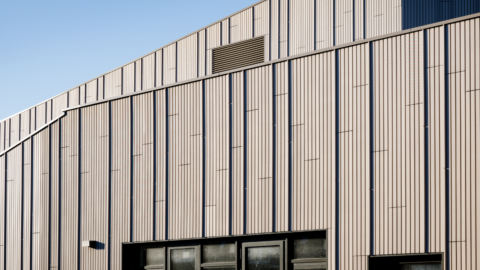
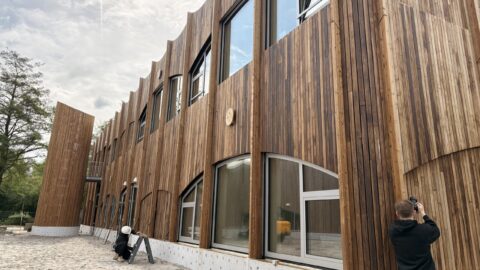
“Fortunately, we don’t have a deadline, so we can plan the work ourselves. Jan Willem sometimes gets help from his father, and then suddenly things move along much faster. And if it rains, we simply put a tarpaulin over the roof – because it isn’t watertight yet – and postpone the work. We’ve already made a lot of progress. The EPDM has been bonded to the roof, although the edges still need finishing. After that, we’ll clad the façades in Douglas fir. That’s the best part, because it will give the building its own character.”
What have been the most difficult parts?
“I wouldn’t say difficult, but exciting. Raising the long walls, for example. For convenience, we prefabricated them horizontally, but of course they still had to be lifted upright. They were incredibly heavy, so we called in a few neighbours to help. And then everything has to fit perfectly, which is nerve-racking too. Fortunately, it did.”
What about the environmental footprint?
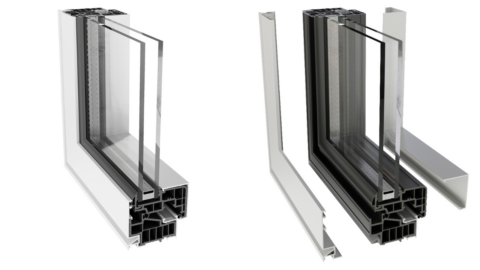
“It’s very modest. Wherever possible, we’ve chosen biobased materials, including wood fibre for insulation, spruce timber for the timber-frame walls, and Agepan boards for weatherproofing the exterior. The window frames are made of Meranti, and we opted for triple glazing. That was a no-brainer, as it only cost a few dozen euros more.
“To disturb the ground as little as possible, six metal screw piles were installed as the foundations. That’s actually the only thing we didn’t do ourselves; a specialist company took care of that. Partly because of this type of foundation, the entire structure can be dismantled and relocated very easily. It’s essentially a movable asset, just as it used to be when farmers sometimes relocated their sheds or even took them with them.”
Would you recommend that other architects try building something themselves?
“Absolutely, because you learn so much from it. I’d already gained some experience building my own shed and veranda together with a carpenter, but we’ve done this project entirely by ourselves. I’m encountering things I’d simply never thought about before.
“Of course, I draw where a window frame should sit in a wall, but actually installing a structure like that yourself is a completely different story. We couldn’t get the first frame into position straight away because we’d measured it too tightly. We tried using a sander to create some extra space, but that didn’t work. Then Jan Willem gave the wall a good whack with a hammer, and suddenly it fitted.
“And another thing: does EPDM have a top and a bottom? I didn’t know, but fortunately I have plenty of contacts I can ask for advice. This building project may not be progressing quickly, but it doesn’t need to. What matters is that every time we work on it, it makes us incredibly happy.”
About Vrolijk Bouwnieuws
Do you have some construction news that puts a smile on your face? And would you like to share it with the rest of the world? Don’t hesitate to get in touch and email our editorial team.
Looking for more Vrolijk Bouwnieuws? You can find it here.

This article was published by Bouw en Installatie Hub. Would you like to stay up to date with the latest news from the construction and building services sectors? Then visit the Hub and sign up for the online community.
↗